





2 Beds
2 Baths
2,160 SqFt
2 Beds
2 Baths
2,160 SqFt
Key Details
Property Type Single Family Home
Sub Type Single Family Residence
Listing Status Active
Purchase Type For Sale
Square Footage 2,160 sqft
Price per Sqft $486
Subdivision Spoke Hill Sec 2
MLS Listing ID 5845369
Bedrooms 2
Full Baths 2
HOA Y/N Yes
Year Built 2015
Annual Tax Amount $11,317
Tax Year 2026
Lot Size 1.970 Acres
Acres 1.97
Property Sub-Type Single Family Residence
Source actris
Property Description
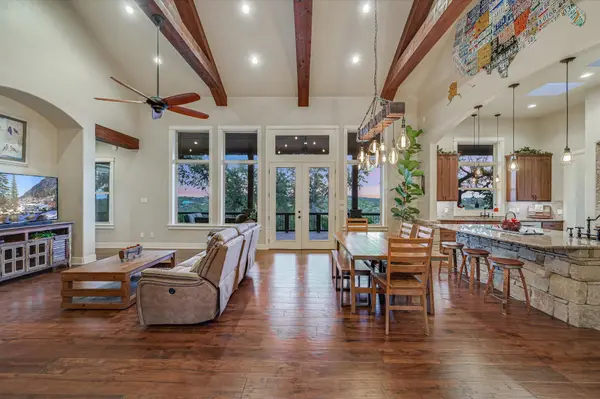
Inside, quality craftsmanship and distinctive architectural details set this home apart. The primary bedroom features elegant coffered ceilings with lighting, while wood beam accents and a rock fireplace create a warm, inviting focal point in the living room. Tile and wood flooring throughout provide timeless appeal and easy maintenance, with no carpet. The kitchen features a gas cooktop and center island with a prep sink, offering additional workspace for meal preparation and entertaining. Plantation shutters in the bedrooms provide privacy, versatile light control, and classic style.
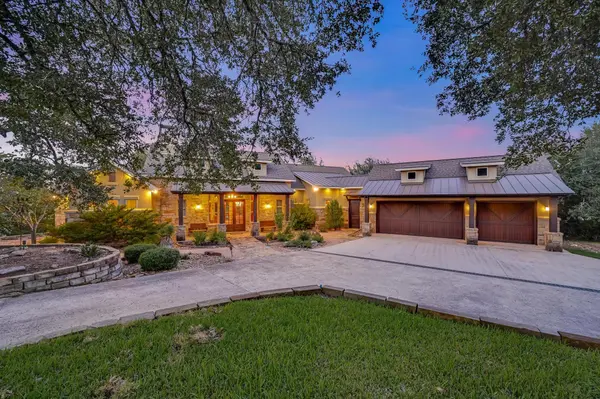
The expansive covered back porch is designed for enjoying the outdoors, featuring stamped concrete, tongue-and-groove wood ceilings, and ceiling fans. Relax with your morning coffee, entertain guests, or unwind while taking in the scenic surroundings and expansive views. Thoughtful outdoor features include established landscaping, retaining walls, and a fire pit with a concrete bench area, creating inviting spaces to gather and enjoy the peaceful setting.
Additional amenities include a spacious laundry room with a sink and sliding barn door, water softener, automatic sprinkler system, and an impressive three-car garage with air conditioning.
Enjoy the space, privacy, and tranquility of country living without sacrificing convenience. This distinctive Hill Country property combines custom details, scenic views, and comfortable living in a desirable location.
Location
State TX
County Hays
Area Hw
Rooms
Main Level Bedrooms 2
Interior
Interior Features Bar, Breakfast Bar, Ceiling Fan(s), Beamed Ceilings, Ceiling-High, Ceiling-Vaulted, Granite Counters, Stone Counters, Double Vanity, Kitchen Island, Open Floorplan, Pantry, Recessed Lighting, Soaking Tub, Walk-In Closet(s)
Heating Central, Electric, Fireplace(s)
Cooling Ceiling Fan(s), Central Air, Electric
Flooring Tile, Wood
Fireplaces Number 1
Fireplaces Type Living Room, Stone, Wood Burning
Fireplace Y
Appliance Dishwasher, Disposal, Gas Cooktop, Self Cleaning Oven, Water Softener Owned
Exterior
Exterior Feature Exterior Steps, Rain Gutters, Lighting, Private Yard
Garage Spaces 3.0
Fence None
Pool None
Community Features None
Utilities Available Electricity Connected, Water Connected
Waterfront Description None
View Hill Country, Panoramic
Roof Type Composition,Metal
Accessibility None
Porch Covered, Front Porch, Rear Porch
Total Parking Spaces 4
Private Pool No
Building
Lot Description Cul-De-Sac, Sloped Down, Trees-Medium (20 Ft - 40 Ft), Trees-Moderate
Faces Northeast
Foundation Slab
Sewer Aerobic Septic
Water Well
Level or Stories One
Structure Type Stone,Stucco
New Construction No
Schools
Elementary Schools Jacobs Well
Middle Schools Danforth
High Schools Wimberley
School District Wimberley Isd
Others
HOA Fee Include See Remarks
Restrictions City Restrictions,Deed Restrictions
Ownership Fee-Simple
Acceptable Financing Cash, Conventional, FHA, VA Loan
Tax Rate 1.868
Listing Terms Cash, Conventional, FHA, VA Loan
Special Listing Condition Standard
NEARBY SCHOOLS & PROPERTIES
GET MORE INFORMATION