


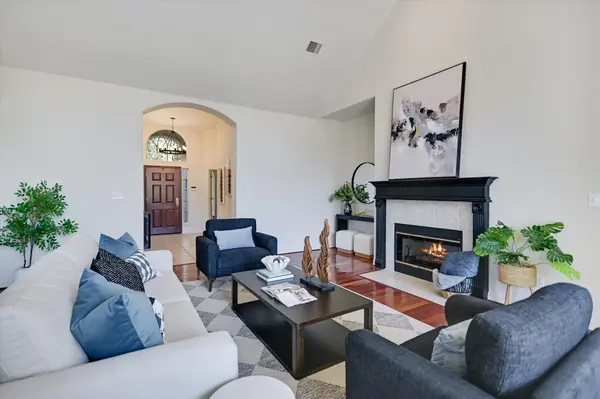

4 Beds
2 Baths
2,495 SqFt
4 Beds
2 Baths
2,495 SqFt
Open House
Sat Oct 24, 1:00pm - 3:00pm
Sun Oct 25, 1:00pm - 3:00pm
Key Details
Property Type Single Family Home
Sub Type Single Family Residence
Listing Status Active
Purchase Type For Sale
Square Footage 2,495 sqft
Price per Sqft $280
Subdivision Circle C Ranch Ph B Sec 16
MLS Listing ID 5180611
Style 1st Floor Entry
Bedrooms 4
Full Baths 2
HOA Fees $1,028/ann
HOA Y/N Yes
Year Built 2000
Annual Tax Amount $15,979
Tax Year 2026
Lot Size 9,443 Sqft
Acres 0.2168
Property Sub-Type Single Family Residence
Source actris
Property Description
Location
State TX
County Travis
Area Sww
Rooms
Main Level Bedrooms 4
Interior
Interior Features Breakfast Bar, Cathedral Ceiling(s), Ceiling-High, Ceiling-Vaulted, Multiple Dining Areas, Multiple Living Areas, Primary Bedroom on Main, Recessed Lighting, Walk-In Closet(s)
Heating Central, Natural Gas
Cooling Central Air
Flooring Tile, Wood
Fireplaces Number 1
Fireplaces Type Family Room, Gas
Fireplace Y
Appliance Built-In Oven(s), Convection Oven, Dishwasher, Disposal, Exhaust Fan, Gas Cooktop, Microwave, Refrigerator, Water Heater
Exterior
Exterior Feature Rain Gutters
Garage Spaces 2.0
Fence Privacy, Wood
Pool None
Community Features Clubhouse, Cluster Mailbox, Golf, Park, Playground, Pool, Sport Court(s)/Facility, Tennis Court(s), Trail(s)
Utilities Available Electricity Available, High Speed Internet, Natural Gas Available
Waterfront Description None
View None
Roof Type Composition
Accessibility None
Porch Covered, Deck, Rear Porch
Total Parking Spaces 4
Private Pool No
Building
Lot Description Corner Lot, Sprinkler - Automatic, Trees-Large (Over 40 Ft), Xeriscape
Faces North
Foundation Slab
Sewer Public Sewer
Water Public
Level or Stories One
Structure Type Brick,Masonry – All Sides
New Construction No
Schools
Elementary Schools Kiker
Middle Schools Gorzycki
High Schools Bowie
School District Austin Isd
Others
HOA Fee Include Common Area Maintenance
Restrictions City Restrictions,Deed Restrictions
Ownership Fee-Simple
Acceptable Financing Cash, Conventional
Tax Rate 2.1372
Listing Terms Cash, Conventional
Special Listing Condition Standard
Virtual Tour https://unbranded.youriguide.com/11117_bexley_ln_austin_tx/
NEARBY SCHOOLS & PROPERTIES
GET MORE INFORMATION